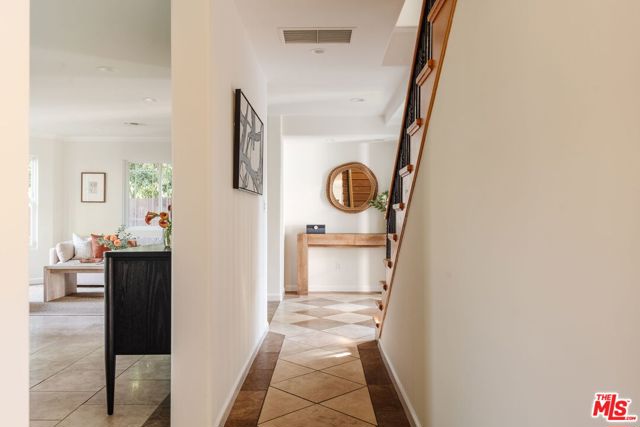
Property photo 1
Property photo 2
Property photo 3
Property photo 4
Property photo 5
4 Beds
3 Baths
2,800 sqft

$1,597,000

12171 Tiara Street, Valley Village CA, 91607

Price per sqft$570.36
Built in2004
Property size2,800 sqft
Property typeResidential

Overview

Active

Listed Oct 28, 2026

Updated 33h ago

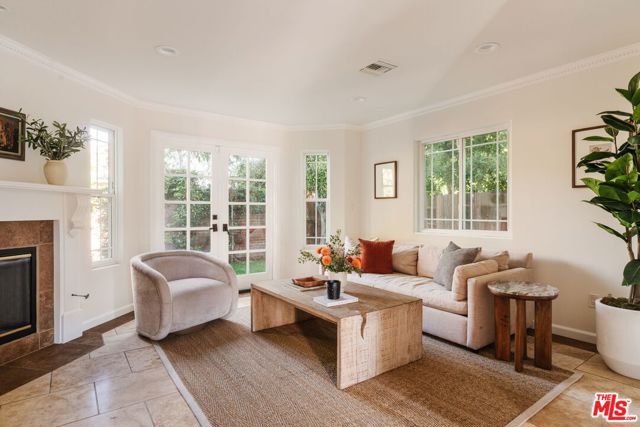
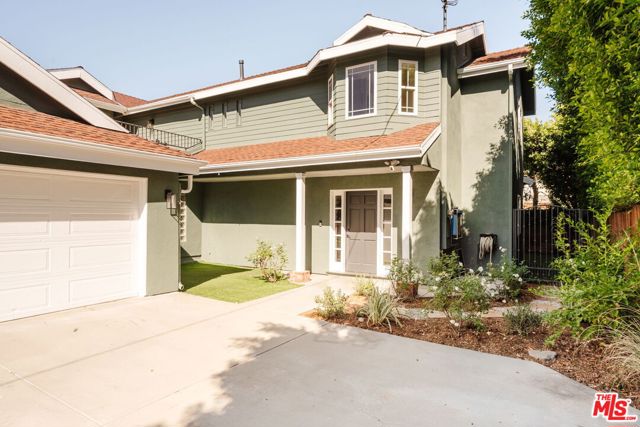
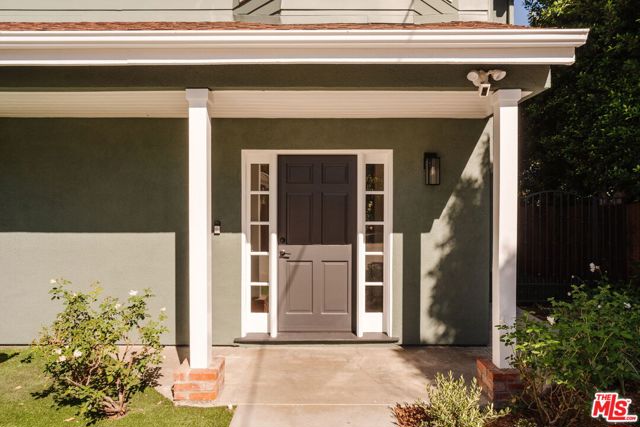
Hidden behind gates on a lovely street in sought-after Valley Village, this inviting residence offers a welcome sense of privacy and a little breathing room from the everyday. Set at the end of a long driveway flanked with lush landscaping, the home feels like a retreat tucked away from it all. Inside, 2,800 square feet unfold with a natural rhythm, balancing spaces made for gathering with room to spread out. At the heart of the home, the entertainer's kitchen pairs custom cabinetry and stainless steel appliances with a generous center island, an inviting hub for morning coffee and casual meals. A breakfast area adds to the appeal, while the adjoining den and game room offer plenty of space for relaxed evenings and lively get-togethers. A separate formal dining area sets the scene for holiday celebrations and dinner parties, with a convenient powder room and separate laundry room completing the main level. Upstairs, four bedrooms offer a welcome sense of separation from the activity below. The primary suite feels like its own private escape, with soaring vaulted ceilings, a walk-in closet, and a spacious bath featuring dual vanities, a separate tub, and glass enclosed shower. Step outside to a private patio for a quiet moment at the beginning or end of the day. Beyond the interiors, a grassy backyard offers a blank canvas for outdoor lounging, weekend play, or al fresco dining, while the direct-access two-car garage adds everyday ease. With its tucked-away setting, generous square footage, and versatile living spaces, this Valley Village home delivers a compelling combination of privacy, comfort, and value, an opportunity to settle into a sought-after neighborhood just a block away from the shops, dining and movie theatre at Noho West.

$10,625/mo

Est. mortgage payment based on a $1,597,000 home price.

All estimates are provided by Luxury Presence for informational purposes only. Actual amounts may vary.

Additional information

MLS® ID
CL26105034

Interior Features

Bedrooms
4
Bathrooms
3
Fireplace
Yes
Cooling
Yes
Heating
Yes
Basement
No

Exterior Features

Lot Size
0.16 Acres

Other Property Details

Garage
Yes
MLS provider logo

Listed by Elisa G. Ritt, Sherri Rogers with Compass
Listing Contact: 310-230-5478 

Bay East  ©2026 CCAR  ©2026. bridgeMLS  ©2026. Information Deemed Reliable But Not Guaranteed. This information is being provided by the Bay East MLS, or CCAR MLS, or bridgeMLS. The listings presented here may or may not be listed by the Broker/Agent operating this website. This information is intended for the personal use of consumers and may not be used for any purpose other than to identify prospective properties consumers may be interested in purchasing. Data last updated at 2:02 AM UTC, 11/1/2026.

Powered by Luxury Presence
